How to Choose an Oak Veneer Acoustic Slatted Barn Door
Choosing an Oak Veneer Acoustic Slatted Barn Door involves more than matching wood tones. It requires careful attention to sound, movement, hardware, and daily use. A beautiful door can still disappoint if it echoes, drags, or leaves visible gaps.
Dr. Trevor Cox, professor of acoustic engineering and author of The Sound Book, offers a useful principle: “Good acoustics should support the way people use a space.” That idea matters here. Acoustic slats can soften reflected sound, but they cannot replace proper seals or solve every room-related problem. Measure the doorway carefully, including wall thickness, floor level, and available sliding clearance. Small errors become obvious when the door is large.
Look for stable oak veneer, a dense core, and responsibly tested acoustic backing. Ask for sound-performance data, not vague promises. The slatted surface should feel even, with consistent spacing and secure joints. Run your hand across the veneer. Rough edges suggest rushed finishing. Check whether the track supports the door’s actual weight, especially in busy hallways or home offices.
Color selection deserves attention too. Warm oak may deepen under natural light, while darker stains can emphasize dust between slats. Matte finishes usually hide fingerprints better. I would not choose appearance alone. A quiet door must also close steadily and remain easy to operate.
No door is perfect. Room shape, ventilation, and surrounding walls still influence sound. Yet a well-specified Oak Veneer Acoustic Slatted Barn Door can bring warmth, privacy, and controlled acoustics together. The best choice balances measurable performance with honest expectations.
Define the Purpose and Performance Needs of the Barn Door
How to Choose an Oak Veneer Acoustic Slatted Barn Door
Define the Purpose and Performance Needs of the Barn Door
Start by identifying what the door must control. A home office may need privacy during video calls, while a bedroom may mainly require quieter sleep. An open-plan lounge often needs reduced echo rather than complete soundproofing. Acoustic slats can soften reflections, but they cannot block every voice or appliance noise. Be realistic about the target.
Measure the opening, wall strength, and available sliding space before choosing the door. Oak veneer offers a warm, consistent appearance and lighter handling than solid oak. However, veneer still needs protection from moisture, sharp impacts, and prolonged direct sunlight.
I once underestimated the clearance beside a doorway, and the finished door could not open fully. Small planning errors become expensive later.
Check the door’s core, acoustic backing, seals, rollers, and track quality. These parts influence performance more than the slatted surface alone. A soft-close system can reduce impact noise, but it does not replace accurate installation.
For frequent use, choose durable hardware rated for the door’s actual weight. For humid rooms, confirm suitable materials and ventilation requirements.
A specialist installer can test alignment, movement, and gaps on site.
Do not promise silence. Aim for controlled sound, dependable movement, and a finish that suits daily use.
Compare Oak Veneer Grades, Textures, and Acoustic Slat Designs
Choosing an oak veneer acoustic slatted barn door starts with the veneer grade, not the finish.
Grades vary by supplier, so request a written grading standard and a full-size sample. A clear grade usually shows fewer knots, calmer grain, and more consistent color. Natural or rustic grades may include mineral streaks, open knots, and visible repairs. That character can look warm, but it will not suit every room. I once compared samples under daylight and warm LEDs. The same panel looked surprisingly different. Small detail, big effect.
Texture should support both touch and sound control. Quarter-sawn oak gives straighter grain and stronger visual order, while plain-sawn veneer offers broader cathedral patterns. Wire-brushed surfaces add tactile depth, yet they can collect dust along the grooves. A matte finish usually preserves a natural appearance and reduces harsh reflections. Check whether the veneer is book-matched, slip-matched, or randomly arranged. Book-matching creates symmetry; random matching feels less formal but may expose color shifts. Do not judge texture from a tiny online photograph.
Slat design affects appearance, airflow, and acoustic performance. Narrow slats create a finer rhythm, while wider slats make the door feel heavier. Spacing matters more than many buyers expect. Smaller gaps can reduce visual openness, but the backing layer still determines much of the sound absorption. Ask for tested acoustic data, such as an NRC value, and confirm the test assembly. A sliding barn door rarely seals like a hinged door. Floor guides, perimeter seals, and soft-close hardware can limit rattling. Inspect the edges before ordering; imperfect alignment becomes obvious across a wide doorway.
Measure the Opening and Select the Correct Door Dimensions
Choosing an oak veneer acoustic slatted barn door begins with accurate opening measurements. Do not measure only once. Record the width at the top, middle, and bottom of the opening. Then measure the height on both sides and at the center. Walls are rarely perfectly square.
Use the smallest width and height as your reference. The door panel should cover the opening completely, with extra overlap on both sides. A common approach is adding at least 50–75 mm of side coverage and 25–50 mm above the opening. Check the track instructions before finalizing these allowances. Acoustic slats and veneer edges need enough clearance to avoid rubbing against trim, flooring, or uneven plaster.
I once measured the opening at eye level and missed a slight floor slope. It caused a small gap after installation. That mistake changed how I measure every project now. Confirm the finished floor height, baseboards, and nearby switches before ordering. Also check the wall width for the full track length and the structural support behind it. Drywall alone may not safely carry the door hardware.
Consider the panel thickness too. A thicker acoustic door can reduce sound transfer, but it may require extra wall clearance. Leave room for the floor guide and handle movement. Write every measurement down, including the measuring date. Small changes during renovation can affect the final fit.
Evaluate Track Systems, Hardware, and Installation Requirements
Choosing an oak veneer acoustic slatted barn door involves more than matching the room’s wood tone. The track system must support the door’s actual weight, including the frame, slats, and acoustic backing. Check the manufacturer’s load rating carefully. A small safety margin matters.
For smoother movement, choose a rigid steel track with properly spaced mounting points. The wall must contain solid timber or suitable structural blocking. Plasterboard alone may flex, loosen, or crack over time. Measure the opening, wall width, door overlap, and ceiling clearance before ordering hardware. The door should cover the opening fully when closed, but it still needs enough space to slide beside it. Include an anti-jump device and a floor guide. Soft-close hardware can reduce impact, but it cannot correct an uneven wall.
Acoustic performance depends on the complete installation. Gaps around the door can allow voices, light, and air to pass through. A slatted veneer panel may soften reflected sound, but it should not be described as soundproof. I once underestimated skirting-board depth, forcing a late adjustment to the guide position. It worked, but the result looked less refined. Measure those details early.
Tips: Use a level across the full track length. Test the door by hand before tightening every fastener. Confirm the veneer finish matches nearby flooring under natural light. Leave installation to a qualified professional when the wall structure is uncertain. Recheck clearances after fitting, because timber components can shift slightly with seasonal humidity.
How to Choose an Oak Veneer Acoustic Slatted Barn Door - Evaluate Track Systems, Hardware, and Installation Requirements
| Evaluation Dimension | Recommended Specification or Range | Why It Matters | Verification Method | Installation Implication |
|---|---|---|---|---|
| Door Construction | Oak veneer over a stable engineered-wood core; confirm the core type and edge construction. | Veneer provides an oak appearance while an engineered core generally reduces movement compared with a solid wide timber slab. | Request the construction specification, cross-section, and veneer thickness before ordering. | Avoid cutting or routing the panel unless the manufacturer confirms that the edges and core can be modified. |
| Acoustic Slat Design | Use regularly spaced oak-finish slats with a dark acoustic backing; compare slat width, gap width, and backing density. | Slats and absorptive backing can help reduce reflections, but a barn door is not an airtight acoustic partition. | Look for tested acoustic data such as sound absorption coefficients or a stated laboratory test standard. | Leave adequate clearance so the slatted face and backing are not compressed against the wall or frame. |
| Opening Width | Measure the finished opening at the top, middle, and bottom; allow the door to overlap the opening by approximately 50–75 mm on each side where privacy is required. | A sliding door must cover the opening when closed and must have enough wall space to move fully clear. | Record the smallest opening width and check both sides of the wall for trim, switches, and adjacent doors. | The required door width is typically the opening width plus the selected overlap allowance. |
| Door Height and Track Position | Confirm the panel height, header height, ceiling height, and the vertical clearance required by the rollers and bottom guide. | Track placement determines whether the door can clear the opening, trim, baseboard, and floor surface. | Create a side elevation showing the door, track, wall, trim, floor, and all clearances. | Allow for the actual finished floor level rather than relying only on rough-construction measurements. |
| Track Length | For one-way travel, a common planning rule is track length of at least twice the door width, subject to the actual overlap and stop positions. | The door needs enough travel distance to expose the full opening and avoid restricting the usable passage. | Compare the track length with the panel width, opening width, overlap, and available clear wall length. | Insufficient wall length may require a bi-parting arrangement or a different door configuration. |
| Track Load Rating | Select a track system whose stated working load exceeds the fully assembled door weight, including hardware and a safety margin. | Acoustic slatted doors can be substantially heavier than hollow-core interior doors. | Obtain the door shipping or finished weight and compare it with the track system's published load rating. | Do not estimate capacity from appearance; use the complete door weight and follow the installation instructions. |
| Wall and Header Support | Fasten the track to structural framing or to a properly engineered mounting board securely connected to studs or masonry. | The track transfers the door load and operating forces into the wall. | Locate studs, inspect masonry condition, and verify fastener type, spacing, and embedment requirements. | Drywall alone is not a suitable structural attachment point for a heavy sliding door. |
| Track Profile and Rollers | Prefer a rigid steel or aluminum track with smooth-running rollers, positive end stops, and adjustment capability. | Rigid components help maintain alignment and reduce rattling during operation. | Check roller bearing construction, adjustment range, stop design, and maintenance instructions. | The track must be level; even small alignment errors can cause a heavy panel to drift or bind. |
| Bottom Guide | Use a compatible floor-mounted or wall-mounted guide that prevents lateral swing without obstructing the passage. | A bottom guide improves stability and reduces impact noise when the door is moved. | Confirm guide compatibility with the panel thickness, floor finish, and door edge detail. | Floor-mounted guides may require drilling; wall-mounted guides can be useful where floor penetration is undesirable. |
| Soft-Close Hardware | Consider adjustable soft-close units rated for the door's weight and compatible with the selected track. | Soft-close hardware reduces slamming, vibration, and accidental impact against the frame or wall. | Verify the closing direction, weight range, adjustment procedure, and replacement-part availability. | Allow additional track length for the soft-close mechanism and end-stop positions. |
| Door Seals and Acoustic Privacy | Use perimeter seals or a drop seal only if the system is designed to accept them; maintain realistic expectations for sound isolation. | Gaps at the sides, top, and bottom can transmit more sound than the door panel itself. | Check for tested sound-reduction data and inspect the closed-door gaps on all four sides. | A conventional barn-door layout generally provides less acoustic privacy than a properly sealed hinged door. |
| Handle and Pull Placement | Choose a flush pull, recessed pull, or low-profile handle that does not strike the wall or adjacent furniture. | Handle projection affects wall clearance, sliding travel, and the risk of impact damage. | Measure the handle projection and compare it with the wall-to-door clearance and trim depth. | Install the pull at a comfortable operating height while keeping it clear of the opening trim. |
| Oak Veneer Finish | Use a durable clear or tinted finish suitable for interior doors; confirm whether the surface is factory sealed. | Finishing protects the veneer from handling, staining, and uneven moisture exposure. | Request care instructions and confirm that all exposed edges are sealed consistently. | Keep the door indoors, flat, and protected from moisture until installation and acclimatization are complete. |
| Moisture and Acclimatization | Install only in a conditioned interior environment and follow the supplier's acclimatization period. | Wood-based panels can expand, contract, or distort when exposed to changing humidity. | Confirm the recommended temperature and relative-humidity range for storage and use. | Do not install in wet rooms or areas with uncontrolled humidity unless the construction is specifically approved for that use. |
| Floor and Threshold Conditions | Check that the floor is reasonably level and that the bottom guide can accommodate tile, carpet, wood, or a threshold. | Uneven floors can create rubbing, excessive gaps, or uneven loading on the guide. | Measure floor variation across the full travel path and identify transitions before installation. | The bottom gap may need adjustment to clear the highest point of the finished floor. |
| Maintenance Access | Select hardware with accessible adjustment points and replaceable rollers or stops where possible. | Heavy doors require periodic inspection for loose fasteners, track contamination, and alignment changes. | Review the maintenance schedule and confirm that hardware can be serviced without removing the entire door. | Keep the track clean and avoid lubricants unless the hardware instructions specifically recommend them. |
| Installation Skill Level | Use two or more people for handling a heavy panel and a qualified installer for structural fixing or masonry work. | Accurate leveling, safe lifting, and correct fastening are essential for reliable operation. | Confirm the required tools, lifting method, fasteners, and wall construction before scheduling installation. | A professional site check is advisable when the door is unusually wide, tall, heavy, or acoustically critical. |
Match Finish, Maintenance, and Budget to the Intended Space
How to Choose an Oak Veneer Acoustic Slatted Barn Door
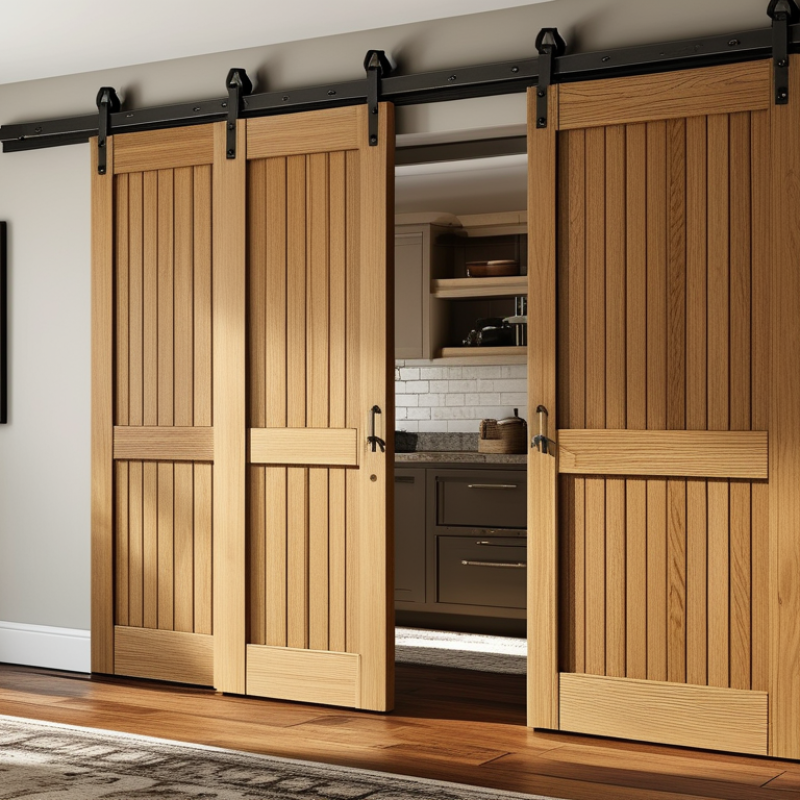
Match the door’s finish to the room’s light, flooring, and furniture. Warm oak suits cream walls and natural textiles. A pale, matte finish can make a narrow hallway feel less crowded. Always inspect a physical sample. Screens often distort grain and color. In a darker office, a medium oak finish may add useful visual weight. However, strong grain can compete with patterned rugs or artwork. The best match is not always the most attractive sample.
Maintenance should reflect the intended space. In bedrooms and studies, regular dusting and a slightly damp cloth are usually sufficient. Dry the surface immediately. Avoid soaking the veneer or using abrasive cleaners. Bathrooms need caution because steam and moisture can affect edges, backing, and hardware. An acoustic slatted door can reduce reflected noise, but it cannot seal every sound. Gaps around the door still matter.
Budget for more than the panel. Include the track, rollers, floor guide, wall reinforcement, installation, and possible trimming. A heavier acoustic construction may need stronger hardware. Measure the opening carefully, including skirting boards and ceiling clearance. I once underestimated the wall space beside a doorway; the door looked beautiful but opened poorly. That mistake was avoidable. A cheaper finish may also show scratches sooner, especially near busy entrances. Spending more on durable hardware can be wiser than choosing an expensive veneer. Check technical data, cleaning guidance, and installation requirements before ordering.