What Are Patio Windows and Doors?

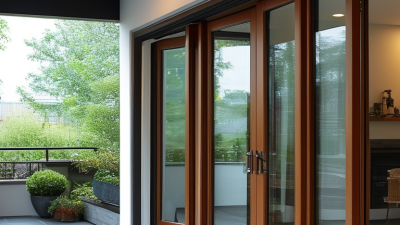
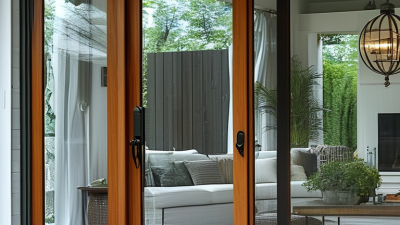
Patio windows and doors are large glazed openings designed to connect indoor rooms with outdoor living spaces. They may include sliding doors, hinged French doors, folding systems, or wide picture windows. Unlike ordinary windows, these products often create a stronger visual and physical link to a garden, balcony, or terrace.

In practical home improvement projects, the right choice depends on more than appearance. Frame material, glass type, opening direction, ventilation, security hardware, and threshold design all affect daily comfort. A low threshold can make movement easier, while double glazing may improve insulation and reduce outside noise. However, performance varies between products. Reliable specifications matter more than attractive showroom displays.

This guide explains what patio windows and doors are, how they work, and where each style may fit. It also considers common materials, energy efficiency, maintenance, and installation concerns. Professional measurements are important because a small error can cause drafts, water entry, or difficult operation. Manufacturer instructions and local building requirements should always be checked.

There is no perfect design.

A wide glass opening can brighten a room, yet it may increase solar heat in summer. Sliding systems save interior space, but their tracks need regular cleaning. Hinged doors can provide a tighter seal, although they require clear swing space. These compromises are easy to overlook. This overview offers dependable guidance, but it cannot replace an assessment of the specific wall, climate, and household needs.
What Are Patio Windows and Doors?

Patio Windows and Doors: Definitions, Functions, and Main Types

What Are Patio Windows and Doors?

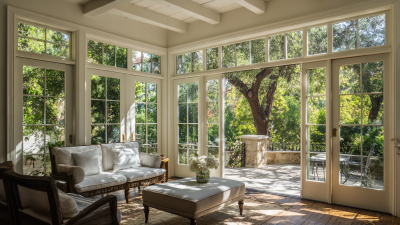
Patio windows and doors are large glazed openings connecting an indoor room with a patio, deck, or garden. They usually combine a broad glass area with a frame, moving panel, or fixed section. Their main functions are daylight, outdoor views, ventilation, and convenient access. They can also support thermal comfort, noise control, and home security when properly specified.

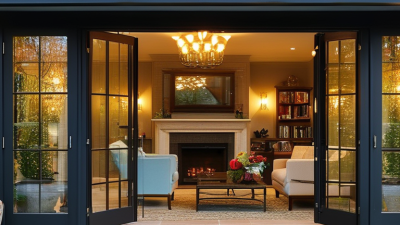
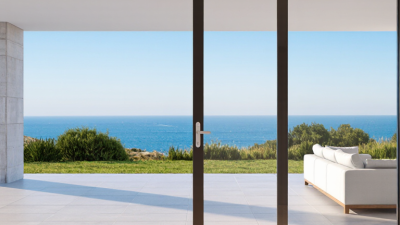
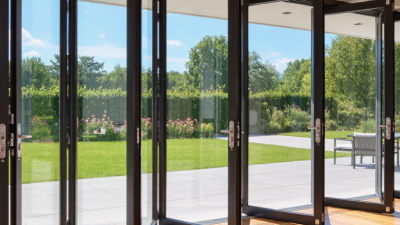
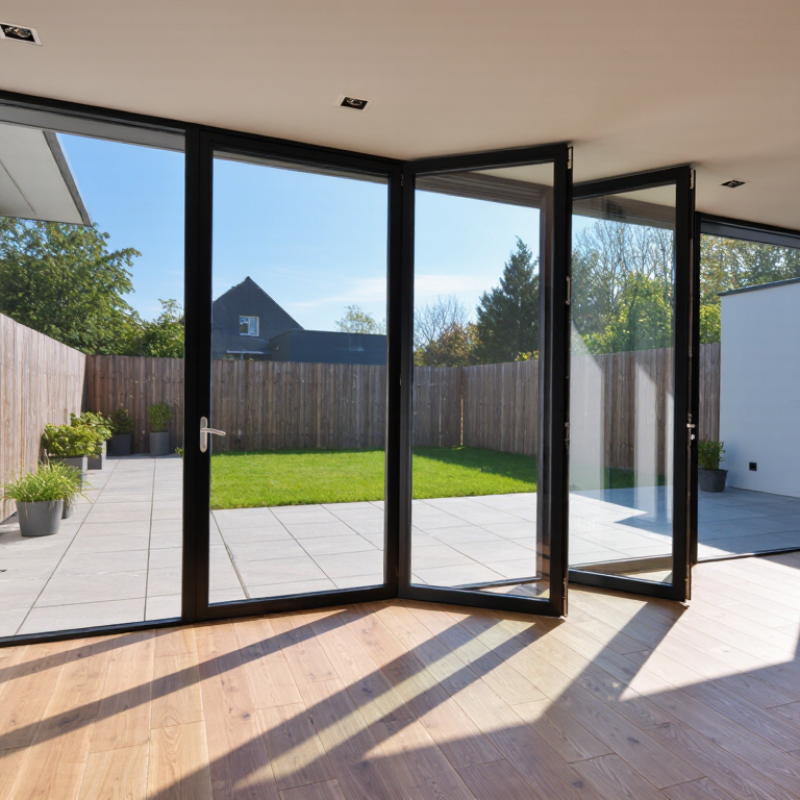
Sliding patio doors move horizontally along tracks and suit narrow rooms because they need little swing space. Hinged or French-style doors open inward or outward and often provide a wider passage. Folding systems stack several panels beside one another, creating a broad opening for entertaining. Fixed patio windows do not open, but they add light and views beside an operable door. In some designs, a tilt-and-slide panel offers ventilation without fully opening the entrance.

Selection depends on wall width, weather exposure, drainage, and daily use. A coastal home may need corrosion-resistant hardware, while a cold climate benefits from insulated glazing and tight seals. Measure the opening carefully. Small errors can cause drafts, difficult operation, or water intrusion. A perfect choice does not exist. Large glass may brighten a room, yet it can also increase heat gain and reduce privacy. Review frame strength, locking points, threshold height, and maintenance needs with a qualified installer. Local building requirements still matter, even when a design looks straightforward.

How Sliding, Hinged, Folding, and Multi-Panel Systems Operate

What Are Patio Windows and Doors?

How Sliding, Hinged, Folding, and Multi-Panel Systems Operate

Patio windows and doors connect indoor rooms with decks, gardens, and balconies. Their operation depends on panel weight, track design, hinges, and weather seals. Sliding systems move horizontally on rollers. One panel passes behind another, saving valuable floor space. However, dirty tracks can create resistance and uneven movement. Hinged systems swing inward or outward from side-mounted hardware. They usually provide a tighter compression seal and wider ventilation opening. Clearances matter, especially beside furniture or narrow walkways.

Folding systems use several connected panels that stack near one jamb. Each panel travels along a top or bottom track. Multi-panel systems combine large fixed sections with moving panels. They can create broad openings, but structural support becomes more demanding. The U.S. Department of Energy estimates that windows can account for 25–30% of residential heating and cooling energy use. The International Energy Agency’s 2024 buildings report also identifies buildings as responsible for about 32% of global energy demand. Glass selection is not a minor detail.

Tips: Check U-factor, solar heat gain coefficient, air leakage, and water resistance. The National Fenestration Rating Council recommends comparing tested ratings, not appearance alone. Measure the opening after confirming level and square conditions. A perfect installation is not always realistic. Small alignment errors can become loud drafts, difficult locks, or standing water. I still think operation should be tested several times before final trim covers the frame.

What Are Patio Windows and Doors?

Patio systems open in different ways: sliding panels move horizontally, hinged panels swing on hardware, folding panels stack together, and multi-panel systems combine several large moving or fixed sections.

The chart shows representative panel-count ranges commonly used in residential patio systems. Exact configurations vary by opening size, structural requirements, and design.

Key Components: Frames, Glass, Rollers, Tracks, and Hardware

Patio windows and doors combine a large glass area with a moving frame system. The frame, usually vinyl, aluminum, wood, or composite, supports the glass and transfers load to the wall. A rigid frame matters. Small alignment errors can cause rubbing, drafts, or uneven locking. The U.S. Department of Energy reports that windows can account for 25–30% of residential heating and cooling energy use. That makes frame quality more than a visual concern.

Glass controls daylight, heat flow, and outdoor visibility. Double-pane insulated glass uses a sealed space between panes, while low-emissivity coatings can reduce unwanted heat transfer. The National Fenestration Rating Council evaluates products through U-factor and solar heat gain coefficient ratings. Lower U-factor generally indicates better insulation. Lower solar heat gain can help in hot, sunny rooms. Yet the best rating may not suit every climate. Orientation matters. A shaded north-facing opening behaves differently from a west-facing one.

Rollers carry the door’s weight and should move smoothly without grinding. Tracks need a clean, level channel; even a small stone can interrupt movement. Hardware includes locks, handles, rollers, seals, and adjustment screws. These parts receive daily stress, especially in busy homes. In field inspections, a door may look attractive while its rollers are already worn. That is easy to miss. Periodic cleaning and adjustment help, but installation quality remains decisive. A beautiful door can still perform poorly when the frame, glass, rollers, tracks, and hardware are treated as separate parts.

NFRC Energy Metrics: U-Factor, SHGC, Visible Transmittance, and Air Leakage

Patio windows and doors create a wide opening to a garden, balcony, or covered outdoor room. They may slide, swing, or combine fixed glass with moving panels. Their large glass areas bring daylight, but they can also affect indoor comfort and energy use.

The NFRC label helps compare these products under consistent testing conditions. U-Factor measures heat transfer through the window or door. A lower U-Factor usually means better insulation. SHGC shows how much solar heat enters through the glass. A lower value can help in hot, sunny climates, while a higher value may provide useful warmth in colder regions. Visible Transmittance, or VT, describes how much daylight passes indoors. Higher VT can brighten a room, although glare may become uncomfortable. Air Leakage measures how much air passes through gaps around the unit. Lower leakage often means fewer drafts.

Numbers need context. In home assessments, I have seen a well-rated door perform poorly after an uneven installation. The label was not the problem. The surrounding frame and weather seals were. Check these metrics alongside climate, window orientation, shading, and installation quality. A south-facing patio door may need different SHGC performance than a shaded northern opening. Furniture placement matters, too. A low sill feels convenient, but it can expose interior spaces to stronger afternoon glare. Even careful comparisons have limits because real homes are rarely as controlled as laboratory tests.

FGIA/AAMA Performance Classes for Air, Water, Structural, and Forced-Entry Tests

Patio windows and doors connect indoor rooms with decks, gardens, and balconies. Their large glass areas also face demanding weather conditions. The FGIA/AAMA performance framework helps evaluate how well these units resist air, water, structural pressure, and forced entry.

Air testing measures leakage around seals and moving panels. Excessive leakage can create drafts, dust, and higher heating or cooling loads. Water testing uses controlled spray and pressure differences. A small leak during testing deserves attention, especially for exposed openings. Structural testing applies positive and negative pressure to the frame, glass, and hardware. The unit must resist damage and excessive movement. It should still operate afterward.

Performance classes commonly include R, LC, CW, and AW. These classes reflect increasing design demands, but class selection is not a simple “higher is always better” decision. A sheltered ground-floor opening may need different protection than a large coastal door. Forced-entry testing examines vulnerable points, such as locks, panels, and frame connections. Passing a test does not make every installation secure.

Look at the tested size, configuration, glass type, and installation method. A rating for one-panel door may not represent a wider multi-panel system. Field installation can weaken excellent laboratory performance. I have seen small alignment errors create noticeable drafts. That detail is easy to overlook. Local exposure, building height, drainage, and maintenance should guide the final choice.