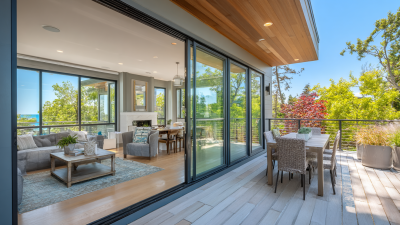
What Are the 2026 Top Large Sliding Doors?

Choosing the top large sliding doors for 2026 requires more than comparing glass size or frame color. Performance begins with the whole opening.

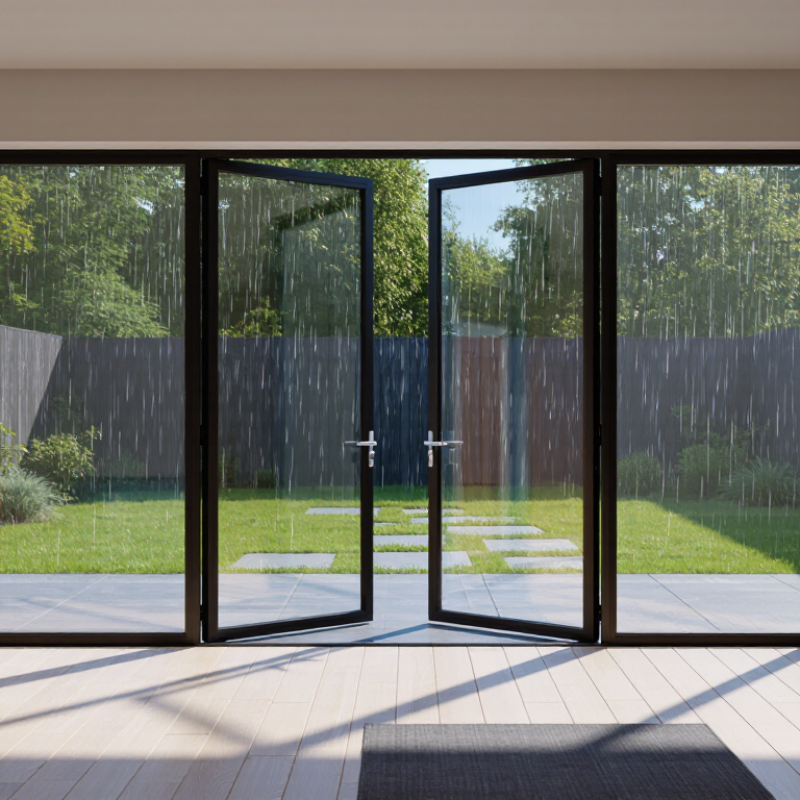
Architectural consultant Joseph Lstiburek has repeatedly stressed, “Water management is the key to durable building performance.” That principle matters here. A dramatic door can still fail when its sill, flashing, drainage, or installation is poorly designed. Large sliding doors should therefore be judged by smooth operation, weather resistance, thermal performance, security, and long-term serviceability. Real homes reveal the difference. A wide opening facing a rainy garden needs reliable drainage. A sunlit room needs low-emissivity glass and careful solar control. Heavy panels also need hardware that feels steady after thousands of movements.

Looks matter.

The leading 2026 systems are expected to combine slimmer sightlines with stronger frames, improved seals, larger insulated panels, and more adaptable tracks. Some products may offer impressive specifications, yet the installation conditions can reduce their real performance. That is an important limitation. Manufacturers’ laboratory ratings do not always reflect coastal wind, uneven floors, dust, or frequent family use. Buyers should examine tested dimensions, glass make-up, threshold options, replacement parts, and installer experience before deciding.

This guide explores which large sliding doors deserve attention in 2026. It compares practical performance, design flexibility, comfort, maintenance, and value. The best choice may not be the widest door. It may be the one that remains quiet, dry, secure, and effortless years later.
What Are the 2026 Top Large Sliding Doors?

What Defines a Top Large Sliding Door in 2026

A top large sliding door in 2026 is not defined by size alone. It must move a broad glass panel smoothly, quietly, and safely. During a site inspection, I look for a level threshold, rigid tracks, and handles that remain comfortable after repeated use. Details matter. Large panels can create dramatic daylight, but they also add weight, heat gain, and cleaning demands. The best design balances openness with daily practicality.

Energy performance now matters as much as appearance. A reliable system should offer low heat transfer, effective weather seals, and glazing suited to the local climate. In cold regions, condensation resistance protects the frame and nearby flooring. In hot regions, solar control reduces glare and cooling loads. Published test data is useful, but installation quality decides much of the real result. A small gap around the frame can admit drafts, rain, and street noise.

Security and accessibility also define a leading door. Multi-point locking, impact-resistant options, and controlled soft-closing movement can improve confidence without making operation difficult. The threshold should support smooth passage for children, older users, and wheelchair users. No door is perfect. Wider openings may reduce wall space for furniture, while heavier glass can increase service needs. I would ask for maintenance instructions, replacement-part availability, and independent performance testing before approving the specification. A top door should perform well on a rainy Tuesday, not only in a showroom.

Key Performance Criteria for Comparing Large Sliding Doors

What Are the 2026 Top Large Sliding Doors?

The strongest large sliding doors in 2026 should be judged by performance, not appearance. The U.S. Department of Energy reports that windows can cause 25–30% of residential heating and cooling energy use. Large glazed openings deserve careful specification. Look for a low U-factor in cold climates and a suitable solar heat gain coefficient in warmer regions. The National Fenestration Rating Council identifies U-factor, SHGC, visible transmittance, air leakage, and condensation resistance as key comparison metrics.

Structural strength is equally important. Large panels create heavier loads on rollers, frames, and tracks. The AAMA/WDMA/CSA 101/I.S.2/A440 standard evaluates air, water, structural, and operational performance. A credible product should show tested results for the required performance class. Ask for the test report. Do not rely only on showroom movement.

On site, I check whether the panels roll smoothly without scraping or sudden resistance. I also inspect track drainage, corner seals, frame alignment, and the sill height. Small installation errors can cause water problems. The U.S. Department of Energy also recommends examining air leakage and weatherstripping during energy improvements. A perfect rating is not always realistic. A low U-factor may reduce solar warmth, while wider glass can increase heat gain. Local climate, orientation, wind exposure, and daily use must shape the final decision. Fancy hardware cannot correct a poorly supported frame.

What Are the 2026 Top Large Sliding Doors?

Key Performance Criteria for Comparing Large Sliding Doors

The benchmark index summarizes the most important performance factors for large sliding doors in 2026. Higher scores indicate stronger overall performance. The index is based on commonly used industry test criteria, including thermal transmittance, air leakage, water penetration resistance, structural design pressure, and condensation resistance.

Reference performance ranges include a U-factor of approximately 0.20–0.30 Btu/h·ft²·°F, air leakage at or below 0.30 cfm/ft² at 1.57 psf, water resistance around 7.5 psf or higher, structural design pressure of 30 psf or higher, and a condensation resistance value of approximately 50 or higher. Actual performance depends on glass configuration, frame material, panel size, hardware, installation, and tested product rating.

Leading Large Sliding Door Types and Their Best Uses

What Are the 2026 Top Large Sliding Doors?

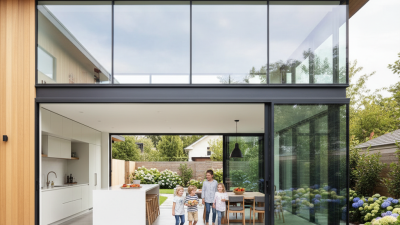
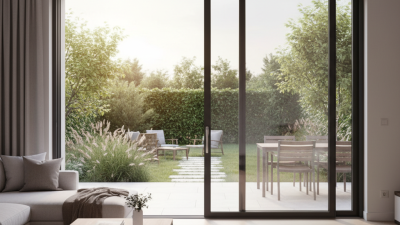
In 2026, large sliding doors are becoming more practical, not merely larger. Multi-panel sliding doors suit wide living rooms, garden walls, and hospitality spaces. Their panels stack or align neatly, creating a broad, uninterrupted opening. They need accurate floor levels and strong structural support. Small installation errors can cause noticeable movement.

Lift-and-slide doors work well for heavy glass panels and frequent outdoor access. A simple handle action raises the panels slightly, reducing rolling resistance. They are useful for patios, balconies, and accessible homes. Pocket sliding doors disappear into wall cavities, making them ideal for compact interiors. However, their hidden frames need careful waterproofing and future maintenance access. Thermally improved aluminum systems are suitable for exposed façades, especially where slim sightlines and weather control matter.

Tips: Check the opening width, floor strength, drainage, and local climate before choosing a system. Measure twice. A wide door is not automatically better. Use low-threshold tracks where accessibility matters, but confirm water protection first. Ask an installer to test panel weight, locking points, and track alignment on site. In real projects, the most attractive option can fail when wind pressure, heat gain, or furniture placement is ignored. Also consider cleaning access. Large glass surfaces show dust quickly, especially near gardens or busy streets. Personally, I would prioritize smooth operation and repair access over the thinnest possible frame. That choice is less dramatic, but usually more dependable.

Materials, Glass Options, and Smart Features to Consider

The 2026 leading large sliding doors will balance slim frames with measurable thermal performance. Thermally broken aluminum suits wide openings, while fiberglass resists moisture and temperature movement. Engineered timber adds warmth, but it needs disciplined finishing near wet areas. Material choice is not only aesthetic.

Glass deserves closer attention. The U.S. Department of Energy estimates that windows cause 25–30% of residential heating and cooling energy use. Specify low-emissivity coatings, insulated glazing, and a suitable solar heat gain coefficient for the climate. The National Fenestration Rating Council recommends comparing U-factor and SHGC values, rather than trusting frame appearance alone. Triple glazing can improve comfort, although its added weight may demand stronger rollers and installation accuracy.

Smart features should solve real problems. Position sensors can report whether a large panel is fully closed, while motorized locks support easier evening security checks. Rain and wind sensors may trigger closure, but automation should include a reliable manual override. I prefer systems that keep working during network outages. This is where my confidence drops. The 2024 Deloitte Connected Consumer Survey shows continuing interest in connected-home devices, yet installation complexity remains a practical barrier. A quiet, correctly aligned door often matters more than another app. Verify drainage, threshold height, acoustic ratings, and service access before selecting the final configuration.

How to Choose the Right Large Sliding Door for Your Space

Choosing a large sliding door in 2026 starts with your space, not a trend list. Measure the opening, wall depth, ceiling height, and furniture clearance carefully. A four-panel door may look impressive, but it can overwhelm a narrow room. For wide openings, lift-and-slide systems usually move more smoothly than basic rollers. They also support heavier glass panels with less daily effort. Choose low-maintenance frames, strong weather seals, and glass suited to your climate. In colder areas, thermally improved frames help reduce drafts and indoor heat loss. In sunny rooms, low-emissivity glass can limit glare and fading.

Tips: Stand inside the room at different times of day. Notice reflections, heat, and outside noise. Ask an experienced installer to verify the structure before ordering. Large doors need accurate support, drainage, and level tracks. Check local building requirements, safety glazing rules, and emergency-exit needs. Do not rely only on showroom samples.

I once focused too much on appearance and underestimated handle height and panel weight. That mistake made everyday use less comfortable. Test the locking action yourself. Open the door with one hand. Listen for scraping or flexing. A professional should explain maintenance, adjustment points, drainage paths, and expected service life clearly. Ask for written performance details, including water resistance and air leakage results. The “top” door is not always the largest one. It is the system that fits your structure, climate, habits, and real budget.

What Are the 2026 Top Large Sliding Doors? - How to Choose the Right Large Sliding Door for Your Space

A practical comparison of large sliding-door configurations, planning dimensions, performance factors, and suitable applications.

Typical planning data for residential and light-commercial projects. Actual limits depend on the frame material, hardware, glass specification, wind exposure, and certified product testing.
Door configuration Typical panel width Typical panel height Common opening size Operating method Typical glazing options Best suited to Main advantages Important limitations
Lift-and-slide door 900–1,800 mm per panel 2,100–3,200 mm Approximately 2.4–7.2 m wide Handle lifts the panel onto low-friction rollers before sliding Double or triple insulating glass; laminated safety glass where required Large living rooms, patios, balconies, and high-use exterior openings Smooth movement, strong weather sealing, large glass areas, good load capacity Higher cost and heavier panels; requires accurate installation and track alignment
Multi-slide door 750–1,500 mm per panel 2,100–3,000 mm Approximately 3.0–9.0 m wide Several panels slide in the same direction or in opposite directions Double or triple insulating glass, with solar-control coatings for exposed façades Wide garden-facing walls, entertaining areas, and open-plan extensions Creates a broad clear opening while keeping panels in defined tracks Requires wall depth for stacked panels; more tracks mean more cleaning and maintenance
Pocket sliding door 600–1,200 mm per panel 2,000–2,700 mm Approximately 1.8–6.0 m wide Panels disappear into a purpose-built wall pocket Insulating glass for exterior use; safety glass for doors near circulation areas Minimalist interiors, compact rooms, and projects requiring a nearly open wall Maximum clear opening and excellent space efficiency when fully open Needs structural planning, drainage, and a deep concealed pocket; repairs can be less accessible
Corner sliding system 750–1,500 mm per panel 2,100–3,000 mm Two connected elevations, commonly 3.0–8.0 m total Panels slide away from a corner, often without a fixed corner post Double or triple insulating glass with safety glazing at exposed corners Corner rooms, view-focused homes, and indoor-outdoor living spaces Opens two adjoining walls and improves panoramic views and natural light More complex structural coordination, flashing, drainage, and weatherproofing
Thermally broken aluminum sliding door 800–1,800 mm per panel 2,100–3,200 mm Approximately 2.4–9.0 m wide Standard sliding or lift-and-slide operation Low-emissivity double or triple glazing; solar-control glass in hot climates Contemporary façades, coastal areas, and projects needing slim sightlines High strength-to-weight ratio, narrow frames, durability, and low routine maintenance Can transmit heat if thermal breaks and glazing are inadequate; metal frames may feel colder internally
Timber or composite sliding door 750–1,500 mm per panel 2,100–2,900 mm Approximately 2.4–6.0 m wide Standard sliding or lift-and-slide operation Double or triple insulating glass, often with laminated inner panes Traditional, biophilic, and high-comfort residential interiors Warm appearance, good frame insulation, and strong interior design flexibility Heavier frames, periodic surface maintenance, and greater sensitivity to moisture if poorly protected

Key Selection Criteria for 2026

Decision factor Recommended planning guidance Why it matters
Thermal performance Compare the complete door U-value, not only the center-of-glass value. High-performance double glazing is commonly around 1.0–1.8 W/m²·K; triple glazing can be approximately 0.6–1.2 W/m²·K depending on the full assembly. The frame, spacer, edge seal, and installation can significantly affect real energy performance.
Weather exposure Use tested air, water, and wind ratings appropriate to the building location. Exposed façades generally require better seals, drainage, and wind resistance. Large panels experience greater wind loads and place more demand on weather seals and tracks.
Threshold design Choose a flush or low threshold only when the drainage design, sill detail, and accessibility requirements are properly coordinated. A lower threshold improves access but may require more careful water management.
Glass safety Use safety glazing where required by local building regulations, especially in doors, near floor level, beside circulation routes, and at corners. Large transparent panes need appropriate impact and human-safety protection.
Solar control For strong sun exposure, consider external shading first, then low-solar-gain glass or integrated shading where appropriate. Large glazed areas can increase overheating and cooling demand.
Track and maintenance Confirm track capacity, adjustment access, drainage paths, replacement seals, and cleaning requirements before purchase. Dirt, blocked drainage, and misalignment can reduce operating quality and weather resistance.
Structural coordination Verify header deflection limits, sill support, opening tolerances, and the weight of the selected glass and panels with the project engineer or installer. Oversized sliding doors require stable support to prevent binding, seal failure, or glass stress.

Note: Dimensions and performance ranges are indicative industry planning values rather than guarantees for a specific door. Always check locally applicable building codes, accessibility rules, safety-glazing requirements, and independently tested whole-door performance before specification.