How to Choose the Best Patio Windows and Doors?
Choosing patio windows and doors is not a style exercise alone. It affects daylight, air leakage, security, comfort, and movement between the kitchen and garden. The U.S. Department of Energy reports that windows can account for 25% to 30% of residential heating and cooling energy use. That figure makes glass area, orientation, glazing, and installation details worth serious attention. ENERGY STAR also reports that certified replacement windows may reduce household energy bills by about 7% to 15%, depending on climate and existing products. Numbers vary. Homes do too. A west-facing sliding door in Phoenix faces different demands from a north-facing French door in Seattle.
Building-science expert Joseph Lstiburek offers a blunt reminder: “A window is a hole in the wall.” His observation applies equally to patio windows and doors, where large openings can expose weak seals, water-management mistakes, and uncomfortable drafts. The National Fenestration Rating Council helps buyers compare U-factor, solar heat gain coefficient, visible transmittance, and air-leakage performance. These labels matter, but they cannot reveal a careless sill pan or an uneven threshold. That is where many projects become disappointing. Start with the opening. Measure the rough opening, inspect drainage, and consider how furniture, pets, children, and rain will interact with the door. This guide examines frame materials, glass packages, operating styles, security features, accessibility, and installation quality. It also questions a common assumption: the most expensive product is not automatically the best choice. The right selection fits the climate, wall system, budget, and everyday habits.
Define Your Patio’s Layout, Climate, and Everyday Use
How to Choose the Best Patio Windows and Doors?
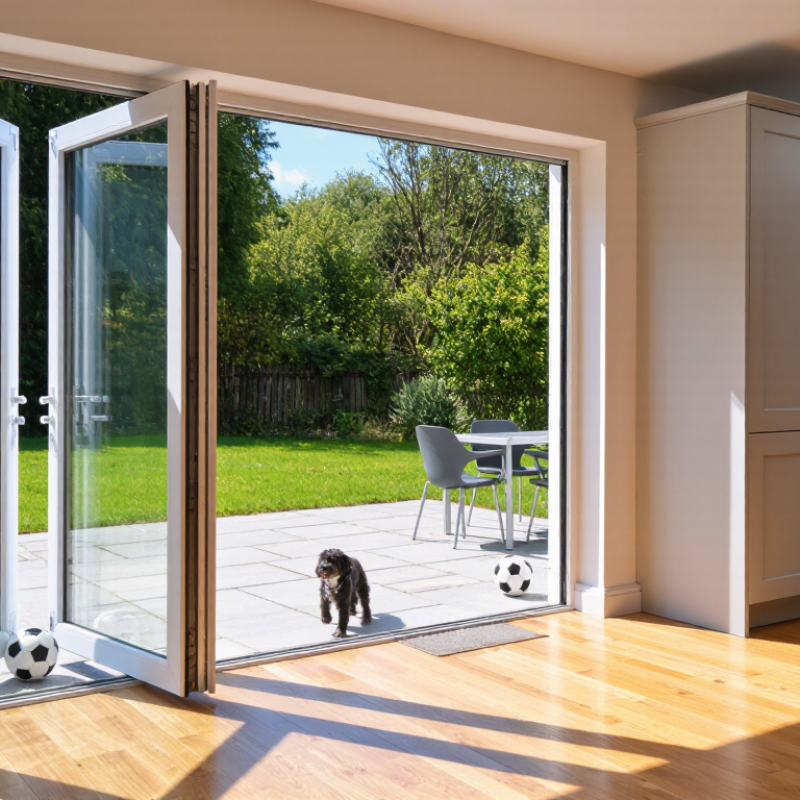
Start by defining how your patio actually works. Measure the wall, furniture zones, walking paths, and nearby obstacles. A wide sliding door may suit a narrow passage, while French-style doors need clear swing space. Mark where chairs, grills, and planters will sit. I once focused too much on glass size and overlooked a sofa blocking the opening. That mistake changed the entire circulation plan.
Climate should guide the frame, glass, seals, and drainage details. In hot regions, low-emissivity glass can reduce solar heat through strong afternoon exposure. In cold areas, insulated glass helps limit interior heat loss and surface condensation. Windy or rainy locations need secure hardware, compression seals, and a sill designed to shed water. Check local performance requirements with a qualified installer. Small climate differences matter.
Everyday use decides whether the design remains comfortable. A busy household may value a low-threshold entry and one-handed operation. Homes with pets or children need durable screens, visible glass markings, and smooth locking points. Consider cleaning, ventilation, privacy, and nighttime security before choosing appearance. Bright glass looks inviting, but it can expose a room after sunset. I still think larger openings are attractive, though not always practical. A smaller, well-placed window may provide better airflow and furniture flexibility. Measure twice. Live with the plan for a day.
How to Choose the Best Patio Windows and Doors?
Define Your Patio’s Layout, Climate, and Everyday Use
How to read this chart: The 1–5 scores represent practical planning emphasis, not product performance ratings. In colder climates, prioritize lower U-factor glazing and airtight installation. In hot climates, prioritize lower solar heat gain coefficient (SHGC), exterior shading, and ventilation control. For high-traffic patios, give extra attention to opening width, smooth operation, threshold design, and weather sealing.
For accessibility, a minimum 32-inch clear opening is commonly used as a baseline for an accessible doorway. Confirm local building codes, energy requirements, drainage conditions, and the patio’s final furniture layout before selecting a window or door configuration.
Compare Window and Door Styles for Space, Access, and View
How to Choose the Best Patio Windows and Doors?
Patio openings should match how people move through the room. Sliding doors preserve floor space and suit narrow patios, but their clear opening is limited. Hinged French doors open wider for furniture, trays, and daily access. Folding systems can create a broad connection, although they need more wall space and careful track maintenance. Measure the furniture path, not only the rough opening.
Views also change with frame width and panel layout. Fixed patio windows offer strong sightlines but no passage. Large glazed doors provide daylight and garden views, yet exposed glass can increase heat gain. The U.S. Department of Energy estimates that windows may cause 25–30% of residential heating and cooling energy use. Check U-factor, solar heat gain coefficient, and visible transmittance on the National Fenestration Rating Council label.
A low U-factor helps in colder climates. Lower solar heat gain usually helps in hot, sunny rooms. Regional climate still matters. A 2023 report from the Efficient Windows Collaborative notes that orientation, shading, and glass selection strongly influence window performance. That detail is easy to overlook. In practice, a beautiful wide door can feel awkward if its threshold catches rain or its swing blocks a walkway. I would also question whether the largest view is truly the most useful one. Sometimes, a smaller opening gives better furniture placement, security, and everyday comfort.
Evaluate Materials, Glass Types, Energy Efficiency, and Security
Choosing patio windows and doors starts with the frame material. Vinyl usually offers low maintenance and moderate cost. Fiberglass resists expansion and contraction better. Aluminum provides slim sightlines but may transfer heat unless thermally improved. Wood feels warm and performs well, yet it needs regular sealing. In my experience, the best material depends on climate, exposure, and maintenance tolerance. A beautiful frame can still be a poor choice.
Glass deserves closer attention. The U.S. Department of Energy estimates that windows can account for 25–30% of household heating and cooling energy use. Check the NFRC label for U-factor and solar heat gain coefficient. Lower U-factor generally means better insulation. Lower SHGC can reduce summer heat, especially on sunny elevations. Low-emissivity coatings and double glazing are practical upgrades. Triple glazing may help in severe climates, but its extra weight and cost require careful review. Labels are useful, not magic.
Security should be tested, not assumed. Look for laminated glass, reinforced meeting rails, strong hinges, and multi-point locking systems. Tempered glass improves safety after breakage, but it is not a complete intrusion barrier. Ask for performance testing under recognized fenestration or forced-entry standards. The 2023 International Energy Agency buildings report continues to identify building envelopes as important efficiency opportunities. Still, installation can undermine good products. Poor shimming, gaps, or weak fasteners create real risks. A small draft is not always small.
Match Sizes, Operation, Maintenance Needs, and Design Preferences
How to Choose the Best Patio Windows and Doors?
Start with accurate measurements, not assumptions. Measure the opening width, height, and depth at several points. Older homes often have slightly uneven walls. A small difference can affect installation and sealing. Consider furniture placement too. A wide door may look attractive, but its swing could block a table or walkway. Sliding designs save interior space, while hinged doors usually provide a wider opening. Test both options with your daily routine in mind.
Maintenance needs should match your willingness to care for the system. Inspect rollers, hinges, weather seals, and drainage channels every few months. Dust can make a smooth door feel defective. Use a soft brush and mild soap before choosing stronger cleaners. In my experience, neglected tracks cause more problems than the glass itself. Still, low-maintenance materials are not maintenance-free. That assumption deserves reconsideration.
Tips: Sketch your room before ordering. Mark the door’s movement with tape on the floor. Choose durable finishes near coastal or rainy areas. Compare ventilation, security hardware, glass performance, and replacement-part availability. Design should support the room, not dominate it. Narrow frames can increase daylight, while larger frames may require stronger structural support. Ask a qualified installer to verify the opening and drainage details, especially when replacing an older unit.
How to Choose the Best Patio Windows and Doors? - Match Sizes, Operation, Maintenance Needs, and Design Preferences
| Product Type | Typical Nominal Sizes | Operation and Ventilation | Space and Accessibility | Maintenance Needs | Design and Appearance | Energy and Security Considerations | Best Suited For |
|---|---|---|---|---|---|---|---|
| Sliding Patio Door | Common sizes include 60 × 80 in (1524 × 2032 mm), 72 × 80 in (1829 × 2032 mm), and 96 × 80 in (2438 × 2032 mm). | One or more panels slide horizontally. Usually provides ventilation through a partial opening rather than the full doorway width. | Does not require an interior or exterior swing area. A low-profile, properly installed threshold can improve accessibility. | Clean tracks regularly, remove debris from drainage paths, inspect weatherstripping, and lubricate rollers when recommended. | Offers a clean, modern appearance with large glass areas. Available with two, three, or four-panel configurations. | Check the door's air leakage, U-factor, and visible transmittance ratings. Multi-point locks or reinforced keepers can improve security. | Decks, compact patios, apartments, and rooms where swing clearance is limited. |
| Hinged Patio Door | Typical single-door widths are about 30–36 in (762–914 mm); paired doors commonly measure 60–72 in (1524–1829 mm) wide. Standard heights are often 80 in (2032 mm). | Swings inward or outward and can provide a wide ventilation opening. A single active panel may be paired with a fixed or inactive panel. | Requires clear swing space. A level threshold and adequate clear opening are important where easier passage or mobility access is needed. | Inspect hinges, latch alignment, seals, and threshold drainage. Wood surfaces may require periodic repainting or refinishing. | Creates a traditional or architectural look. French-style paired doors provide symmetry and a broad visual connection to the outdoors. | Multiple locking points and compression seals can improve resistance to drafts and forced entry. Glass should be safety-rated where required by local code. | Traditional homes, formal entertaining areas, and patios with sufficient clearance for door swing. |
| Folding Patio Door | Common individual panel widths are approximately 24–36 in (610–914 mm). Overall systems often span 8–20 ft (2.4–6.1 m), depending on the number of panels. | Panels fold and stack to the side, creating a large opening. Ventilation can be adjusted by opening one or several panels. | Needs side stacking space and a carefully aligned sill. A flush or low threshold may simplify movement between interior and exterior areas. | Keep upper and lower tracks clean, inspect hinges and carriers, and check panel alignment. Hardware may need periodic adjustment. | Provides a strong indoor-outdoor connection and a contemporary, highly open appearance. | Large glazed areas require careful glass selection, shading, and solar-heat management. Strong locking hardware and laminated or tempered glass may improve security and safety. | Wide entertaining areas, large openings, modern renovations, and spaces designed for frequent indoor-outdoor use. |
| Multi-Slide Patio Door | Individual panels are often about 30–48 in (762–1219 mm) wide. Overall openings commonly range from 8–24 ft (2.4–7.3 m) or more. | Large panels slide along a track and may stack inside a wall pocket or at one side. Can create a very wide opening. | Requires structural planning, substantial wall space, and a precisely installed track. Pocket systems need adequate wall depth. | Clean and protect the track, maintain drainage channels, inspect rollers, and keep the panels properly aligned. | Delivers expansive glass walls and minimal visual obstruction. Suitable for contemporary architectural designs. | Because of the large glass area, verify thermal performance, solar-control glazing, wind-load suitability, and locking security. | New construction, luxury renovations, wide garden views, and projects requiring the largest possible opening. |
| Fixed Picture Window | Common widths range from about 24–72 in (610–1829 mm), with heights commonly ranging from 36–72 in (914–1829 mm). Custom sizes are also available. | Does not open and therefore provides no natural ventilation. Delivers uninterrupted daylight and views. | Requires no operating clearance. Large units may need careful delivery planning and structural support. | Few moving parts. Clean the glass, inspect perimeter seals, and check for condensation or failed insulating glass. | Maximizes views and daylight with a simple, unobstructed appearance. Can be combined with operable windows. | Usually offers good air tightness because it has no operating sash. Select glazing based on climate, orientation, glare, and solar heat gain. | Scenic walls, living rooms, stairwells, and areas where daylight and views are more important than ventilation. |
| Casement Window | Typical widths are about 14–36 in (356–914 mm), and common heights are about 24–72 in (610–1829 mm), subject to manufacturer and code limitations. | Hinges at the side and opens outward with a crank. Provides a large ventilation area and can catch side breezes. | Requires exterior clearance for the sash. The clear opening should be checked if the window may serve as an emergency escape and rescue opening. | Clean hinges and operators, lubricate hardware as directed, and inspect compression seals and exterior caulking. | Provides a slim sightline and works well in contemporary or traditional layouts. Can be installed in pairs or grouped beside fixed windows. | Compression seals can provide good air tightness when correctly closed. Use corrosion-resistant hardware in coastal or high-moisture locations. | Rooms needing strong ventilation, narrow wall sections, and homeowners who prefer crank-operated windows. |
| Awning Window | Common widths are about 18–48 in (457–1219 mm), with typical heights of about 12–36 in (305–914 mm). | Hinges at the top and opens outward from the bottom. Can provide ventilation while helping shield the opening from light rain. | Requires exterior clearance below the window. Often installed higher on a wall or above fixed glazing. | Inspect the operator, hinges, weatherstripping, and exterior sealant. Keep the sill and drainage areas free of dirt. | Works well as a horizontal accent window, clerestory, or combination unit above a patio door. | A tightly closed sash can reduce drafts. Select suitable glazing and hardware for the local climate and exposure. | Bathrooms, kitchens, high windows, covered patios, and locations needing ventilation with some rain protection. |
Set a Practical Budget and Verify Installation Requirements
Set a practical budget before comparing patio windows and doors. The U.S. Department of Energy reports that windows can cause 25% to 30% of household heating and cooling energy use. Better glass may reduce operating costs, but it also raises the purchase price. Ask for whole-unit U-factor and Solar Heat Gain Coefficient ratings, not glass-only claims.
The 2024 Cost vs. Value Report places upscale vinyl window replacement at about 67% cost recovery during resale. That figure is a benchmark, not a promise for patio doors. Include removal, disposal, trim repair, painting, delivery, permits, and a 10% to 15% contingency. Small details become expensive quickly. A wider opening may require structural reinforcement, especially in older homes.
Verify installation requirements before ordering. Measure the rough opening at several points, then check plumb, level, and sill condition. The installer should confirm flashing, drainage, sill-pan protection, insulation, and exterior water management. Local codes may require safety glazing, tempered glass, minimum clearances, or permit approval. The National Fenestration Rating Council advises comparing certified performance ratings across complete products. Do not rely on a verbal estimate. Request itemized scope, warranty limits, drainage details, and the installer’s insurance information. I would also revisit the budget after the opening is exposed; hidden rot is common, and ignoring it can undermine even a high-rated door.
Related Posts
-
7 Best Patio Doors for Homes and Businesses
-
China Top 10 Sliding Patio Doors UK Manufacturers
-
Top 10 Tips for Choosing the Best Patio Doors in the UK
-
How to Choose the Best Sliding Back Door for Your Home?
-
Maximize Your Living Space with Custom Patio Doors for Enhanced Energy Efficiency and Serenity
-
2025 How to Choose the Best Exterior Patio Doors for Your Home