What Are the Top Types of External Sliding Doors in 2026?

In 2026, choosing external sliding doors means balancing daylight, access, weather protection, and the character of your home. Options range from classic sliding patio doors to lift-and-slide systems, multi-panel designs, and pocket doors that disappear into a wall. Each suits a different opening and lifestyle. A wide glass panel can brighten a shaded kitchen, while a low threshold can make the route to a garden feel more connected.

The details matter. Architect Ludwig Mies van der Rohe is widely associated with the phrase, “God is in the details.” Applied to sliding doors external, that idea points to practical features: drainage channels, weather seals, frame strength, glazing, and smooth-running rollers. These affect comfort every time wind drives rain against the glass or a door is opened with one hand. The best-looking system is not automatically the best-performing one.

This guide compares the leading types and explains where each may work well. It considers frame materials, opening widths, insulation, security features, and maintenance needs. A compact aluminum slider may suit a contemporary extension; a timber-framed option may better complement a traditional home. There is no universal winner. Site exposure, installation quality, and budget can change the outcome, and product specifications deserve careful checking before you decide.
What Are the Top Types of External Sliding Doors in 2026?

How Exterior Sliding Doors Are Classified by Panels, Tracks, and Operation

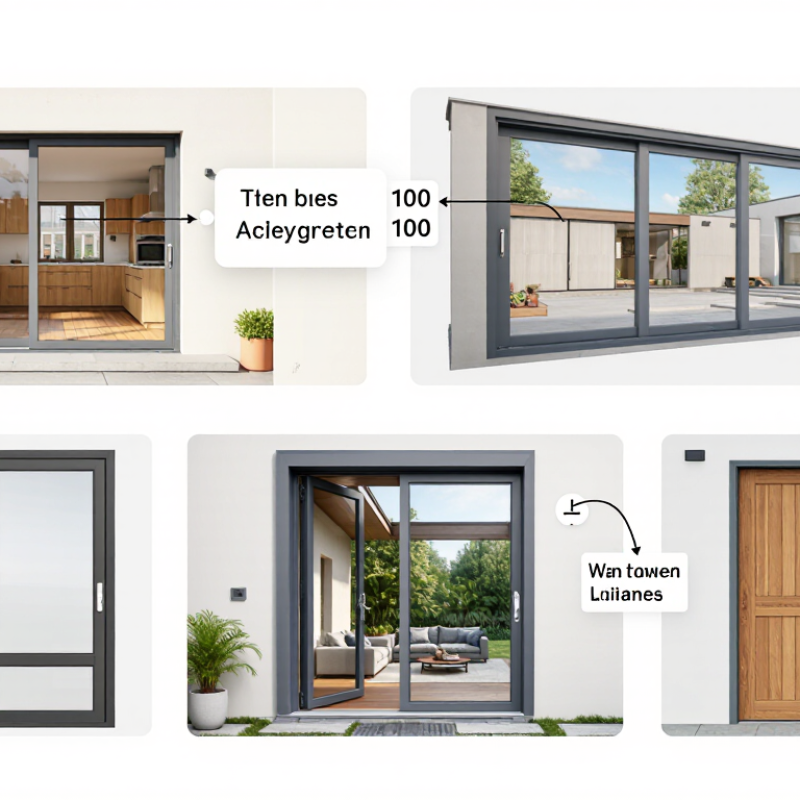
Exterior sliding doors are commonly classified by panel count, track layout, and operating style. Two-panel bypass systems are compact: one panel slides behind the other, while a fixed panel keeps the opening simple. Three- and four-panel designs can create wider openings, with panels either meeting centrally or stacking to one side. For clean access, a pocket system slides into a wall cavity, though it needs careful framing and weather sealing.

Track and operation matter as much as panel count. Standard rollers move along a bottom track; lift-and-slide hardware raises the panel slightly before it glides, then lowers it against seals. Multi-track systems allow several panels to stack, but they need more clearance and regular track cleaning. The U.S. Department of Energy’s Energy Saver guidance estimates that windows account for 25–30% of residential heating and cooling energy use. That figure is not specific to sliding doors, but it highlights why large glazed areas deserve attention. Check the NFRC label for certified U-factor and solar heat gain coefficient ratings.

Tips: Match the configuration to the opening, not just the view. Measure the clear passage with panels open, and check where rainwater drains from the sill. Small detail. Keep grit out of the track; even a well-installed door can feel rough when debris builds up. A wider opening is appealing, but it is not always the easiest one to seal or maintain.

Two-Panel Patio Sliders: Compare Frame Materials and NFRC U-Factor Ratings

Two-panel patio sliders suit openings where a hinged door would block furniture or a narrow deck. Frame material affects upkeep, stiffness, and thermal performance. Vinyl frames usually need little maintenance, while fiberglass resists swelling and can offer strong insulation. Aluminum is slim and sturdy, but its frame can conduct heat unless it includes a thermal break. Wood feels warm indoors, though it needs more regular care.

Compare whole-unit NFRC U-factor ratings, not glass-only claims. Lower U-factor means less heat transfer through the complete door, including its frame and sash. The National Fenestration Rating Council’s label makes products easier to compare under standardized testing. Check ratings for the same size and configuration; a two-panel slider’s result may differ from a similar-looking model. Cold mornings matter.

The U.S. Department of Energy’s Energy Saver guidance estimates that windows account for about 25–30% of residential heating and cooling energy use. That figure covers windows broadly, not patio doors alone, but it shows why insulation deserves attention. Look for a published NFRC rating, then weigh it against local climate, solar heat gain, and budget. One rating cannot settle every choice: a highly insulated frame may be bulkier, and the best-looking option may demand more maintenance than expected.

Two-Panel Patio Sliders in 2026: Frame Materials & NFRC U-Factors

Illustrative whole-unit U-factor examples for comparing common frame options. Lower U-factors indicate less heat transfer; ratings vary by specific door design, glazing, size, and configuration.

NFRC rates the complete door, not the frame material by itself. These illustrative values are not material-wide averages or guaranteed ratings; check the NFRC label for the exact door you are considering. Units: Btu/(h·ft²·°F).

Multi-Panel and Stacking Sliders: Evaluate Openings and NAFS Performance Classes

Multi-panel and stacking sliders can turn a patio wall into a wide opening, but the clear opening is smaller than the frame’s full width. A four-panel unit may stack two panels behind the others; that saves space but leaves part of the view obstructed. Measure the structural opening, finished floor height, and required walking clearance before choosing a layout. The best option depends on the room, not just the panel count.

Performance matters as much as size. The FGIA/WDMA/CSA NAFS-22 standard sets four product classes—R, LC, CW, and AW—and evaluates air leakage, water penetration, and structural performance. Match the tested class and performance grade to the building type and exposure; a windy, rain-facing façade needs different verification than a sheltered courtyard. The U.S. Department of Energy estimates that windows account for 25–30% of residential heating and cooling energy use. That figure is for windows, not sliding doors, but it underscores why glazing and air-sealing details deserve attention. A high rating on paper is not a substitute for correct installation.

Tip: Ask for the tested NAFS class, performance grade, and water-test pressure for the exact configuration. Check the sill against the finished floor, too. Small details are easy to miss.

Pocket and Lift-and-Slide Doors: Compare Seals, Hardware, and Tested Performance

What Are the Top Types of External Sliding Doors in 2026?

Pocket and Lift-and-Slide Doors: Compare Seals, Hardware, and Tested Performance

Pocket doors disappear into a wall cavity, creating a clean, wide opening. Their hidden track saves visual space, but the wall needs careful planning. Weather seals sit around the panel edges and meeting stiles; their performance depends on the system’s design and installation. Lift-and-slide doors work differently: turning the handle raises the panel onto rollers, then lowers it against compression seals when closed. That action can create a firm seal, while robust rollers help move heavy glass. Easy to miss.

Compare certified test results, not appearance alone. The North American Fenestration Standard (NAFS) evaluates air leakage, water penetration, and structural performance. ASTM E283, E331, and E330 respectively provide test methods for air, water, and structural loading. Ask for results for the complete door assembly, including its frame and hardware. A high rating on one test does not guarantee equal performance on another.

The U.S. Department of Energy’s Energy Saver guidance estimates that windows account for 25–30% of residential heating and cooling energy use; that figure is not specific to sliding doors. Still, it shows why air leakage deserves attention. Check the door’s tested air-leakage rating, water resistance, and design pressure against the project’s exposure. Pocket systems can be harder to inspect after installation, and even a well-tested door may disappoint if the sill drainage or alignment is poor. That detail matters.

What Are the Top Types of External Sliding Doors in 2026? — Pocket and Lift-and-Slide Doors: Compare Seals, Hardware, and Tested Performance

How to read this comparison: “Pocket” describes where a panel goes when open; “lift-and-slide” describes how the panel operates. These are not mutually exclusive: a lift-and-slide panel can be designed to slide into a wall pocket. Performance depends on the complete, tested door assembly and its installation.

Comparison dimension External pocket sliding door Lift-and-slide door
How it opens The sliding panel travels into a cavity within or alongside the wall, leaving the opening largely clear when fully open. Operating the handle raises the panel slightly so it can roll; turning the handle back lowers the panel onto its closed-position seals.
Typical design options May use standard sliding hardware or a lift-and-slide mechanism. The pocket, panel, frame, and exterior weather detailing must be designed as a coordinated system. Typically uses dedicated running gear, locking hardware, and perimeter seals designed for the panel weight and size. It may be configured as a standard slider or as a pocket door.
Seals when closed Seal type depends on the chosen operating system. Sliding systems commonly use weather piles or other contact seals; a lift-and-slide pocket system may use compression seals when lowered. Often uses compression seals around the panel when it is lowered. Seal arrangement, corner details, and continuity at the meeting stile vary by system.
Threshold and drainage The wall pocket and threshold require careful coordination of flashing, drainage, and water management. A concealed panel does not remove the need for a properly drained sill. Available threshold designs vary. A lower or flush threshold may affect water-management details; check the tested configuration and provide drainage as specified.
Hardware and operation Requires a pocket cavity with enough clearance for the panel, rollers, stops, and any required access for adjustment or servicing. Debris or obstructions can interfere with travel. Uses rollers or bogies, a track, a lifting mechanism, and multipoint locking hardware. Correct installation and adjustment are important for smooth operation and even seal compression.
Opening and usable space Can leave most of the doorway unobstructed when the panel is fully pocketed. The required wall cavity can limit where switches, services, or structural elements are placed. Provides a wide sliding opening, but the panel remains visible and occupies space along its travel path unless it is built into a pocket.
Air leakage Cannot be inferred from the pocket layout alone. Look for air-leakage results for the complete door assembly tested to a recognized method, such as ASTM E283. Compression seals can support a tight closed position, but results are system-specific. Compare the reported result and test size rather than relying on the operating type alone.
Water penetration Performance depends on the sill, frame joints, pocket-side detailing, drainage, and installation. Check a tested water-penetration result, such as one reported under ASTM E331 or ASTM E547. Performance depends on the tested assembly, including sill and drainage design. Check the reported test method, pressure, specimen configuration, and any stated limitations.
Structural performance Panel size, frame design, anchorage, and installation affect resistance to design loads. Where applicable, review structural test data, such as results under ASTM E330. Large panels and their supporting hardware require appropriate structural design. Review test evidence and project-specific design pressures for the selected assembly.
Thermal performance Thermal results depend on frame and panel materials, glazing, spacers, and configuration. Compare whole-product U-factor and solar heat gain coefficient (SHGC) where reported. Thermal results also depend on the complete frame, panel, and glazing specification. Use whole-product ratings for the actual configuration, not a generic door-type estimate.
Testing and ratings to request Request documented air, water, and structural test results for the exact system and configuration. AAMA/WDMA/CSA 101/I.S.2/A440 (NAFS) may apply where accepted by local code. Request the same assembly-specific evidence. Confirm that the tested operating type, panel count, dimensions, glazing, threshold, and hardware match the proposed door.
Maintenance considerations Keep the track and pocket area clear, and confirm that rollers, seals, and drainage paths can be inspected and maintained after installation. Keep the track clean and have rollers, locking points, and seals checked and adjusted according to the system’s maintenance instructions.
Often considered for Projects where a largely unobstructed opening is a priority and the wall can accommodate a properly detailed pocket. Projects with large or heavy sliding panels where assisted movement and a compression-sealed closed position are desired.
Key selection check Confirm the pocket can be built, drained, flashed, and serviced; verify the tested assembly includes the intended pocket configuration where applicable. Confirm operating effort, panel limits, threshold details, seal design, and tested performance for the specific size and configuration.

Performance note: There is no single air, water, structural, or thermal rating that applies to every pocket or lift-and-slide door. Ask for test reports or certified ratings for the proposed complete assembly, and verify that installation follows the system requirements and applicable local codes.

Glazing Choices: NFRC SHGC Ratings and DOE’s 25–30% Window-Energy Estimate

For external sliding doors in 2026, glazing can matter as much as frame style. A traditional framed slider and a wide-panel design may use similar glass, yet perform differently because of seals, frame materials, and installation. Check the NFRC label for the solar heat gain coefficient, or SHGC. It ranges from 0 to 1: lower ratings admit less solar heat, while higher ratings can help bring warmth indoors during cold seasons. The best fit depends on climate, orientation, and shade—not just the number.

Tips: Compare SHGC with U-factor, which indicates heat flow through the whole door. Ask for ratings for the exact glass-and-frame configuration. A sunny west-facing opening may need different glazing from a shaded, north-facing one.

The U.S. Department of Energy estimates that windows account for roughly 25–30% of home heating and cooling energy use. That figure is a broad estimate, not a promise of savings from replacing one door. Actual results depend on local weather, existing glazing, air leaks, and installation quality. Low-emissivity coatings and insulated glass can improve comfort, but they do not fix a poorly sealed frame. There is no perfect rating for every home; even careful comparisons leave some uncertainty. Check the product’s certified NFRC data, then consider the room’s real sun exposure and whether drafts are already a problem.